
Service 04 of 08
Footings & Foundations Contractor in Cambridgeshire & Norfolk
Trench fill, strip and pad footings, poured true and level, first time. Get this wrong and everything built on top of it inherits the problem.
What's included
The foundation everything else stands on
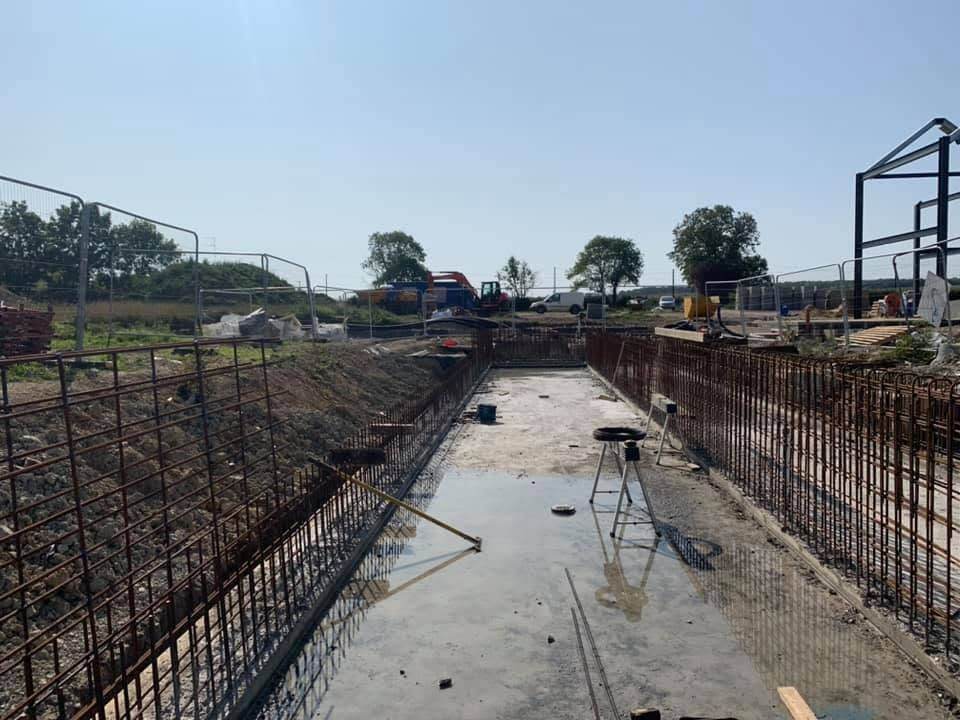
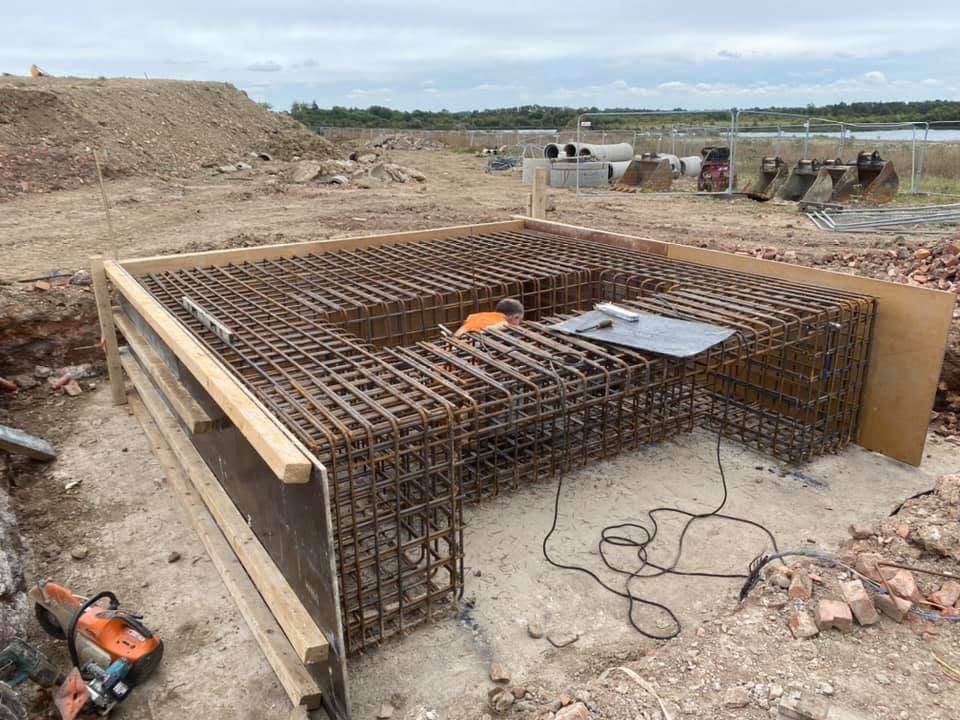
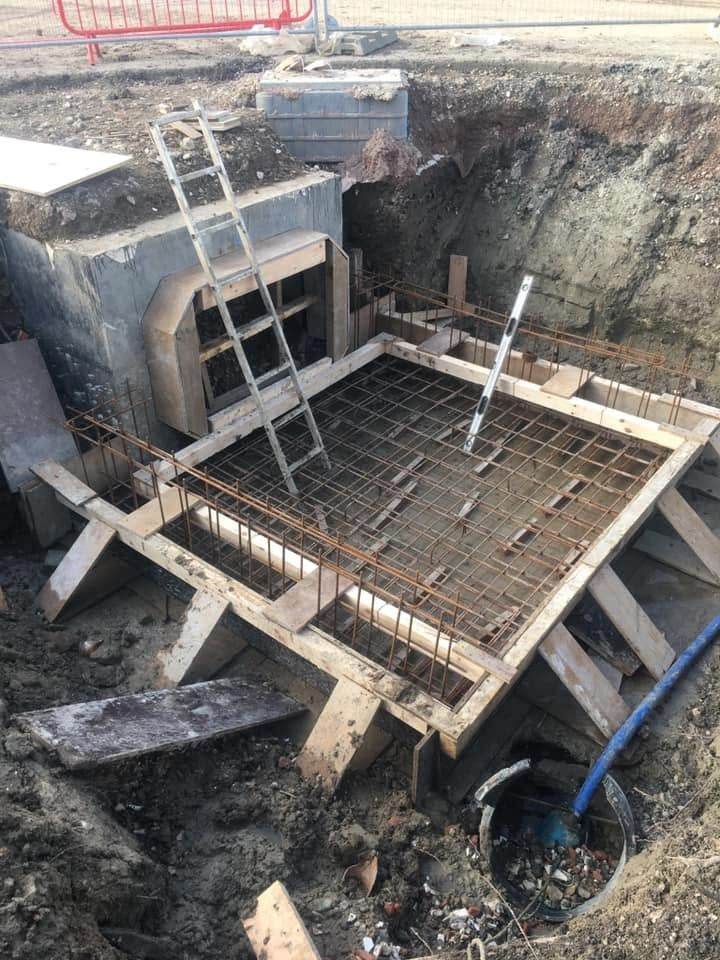
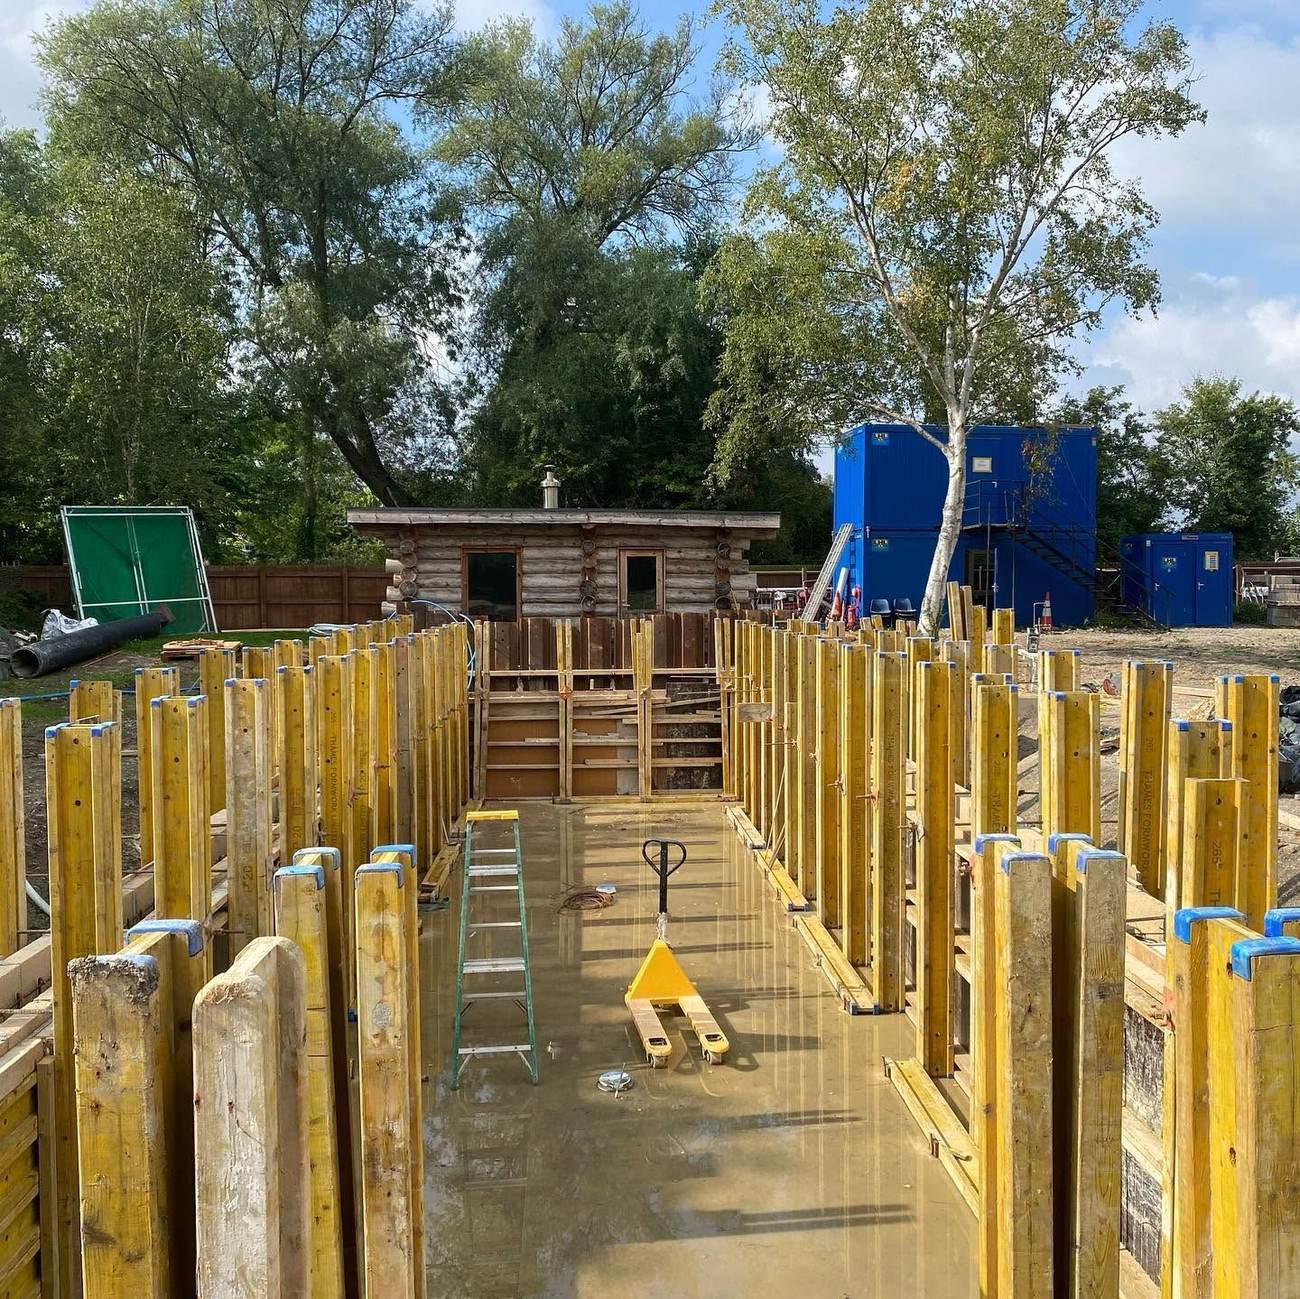
Footings only get one chance to be right. We excavate to depth, reinforce and shutter to specification, and pour true and level, with the damp proof membrane laid correctly before anything gets covered over. Groundworks and reinforcement are ours too, so nothing about the footing package is subcontracted three times over.
- Trench fill footings
- Strip and pad footings
- Raft foundations
- Damp proof membrane laid correctly
- Poured true and level
- Left ready for building control sign-off
Getting it right
Which foundation type fits your ground
The right foundation depends on the soil, the load and what's nearby, not a default. We work from your engineer's specification, but here's the difference between the types we pour most often.
Strip foundations
A continuous concrete strip under load-bearing walls. The standard choice on firm, stable ground for most domestic builds.
Trench fill
The trench filled almost to the top with concrete instead of brickwork below ground. Faster to build, and the usual choice on clay or near trees, where foundations often need to go deeper.
Raft foundations
A single reinforced slab spread across the whole footprint, floating the load over the ground. Useful where a deep dig isn't practical or the ground can't take concentrated point loads.
Pad foundations
Isolated concrete pads under individual columns or piers, connected by ground beams. The usual choice under a steel or concrete frame.
Depth matters as much as type. UK building regs call for a minimum of 750mm–1m to get below the frost line, and clay soils or nearby trees can push that deeper still. Footings sit at the start of the groundworks stage and feed straight into the reinforcement that goes on top: get this wrong and every trade above it inherits the problem.
How it runs
From excavation to hand-over
01
Excavate to depth
Dug to the depth and width your engineer has specified.
02
Reinforce & shutter
Rebar fixed and formwork set where the design calls for it.
03
Pour & level
Concrete poured and finished true and level.
04
Cure & hand over
Left to cure and handed over ready for the next stage.
Get in touch
Request a Quotation
Send us your drawings and we'll get back to you quickly.
07872 015713