Service 03 of 08
Reinforcement & Rebar Fixing Contractor in Cambridgeshire & Norfolk
Rebar cut, bent and fixed to your engineer's drawings and bar schedule, tied and spaced correctly, and left ready for inspection before a single mixer arrives.
What's included
Bar schedules followed to the mark
Reinforcement is what actually carries the load once the concrete cures, so it has to match the specification exactly: the right bar size, the right spacing, the right cover. We work straight from your bar schedules and drawings, and we leave every cage ready for building control to check before it gets covered up.
- Cutting and bending to bar schedule
- Rebar cage fabrication
- Fixing to engineer's drawings
- Mesh laying, including A393 and A252
- Correct cover with spacers and chairs
- Tied and left ready for inspection
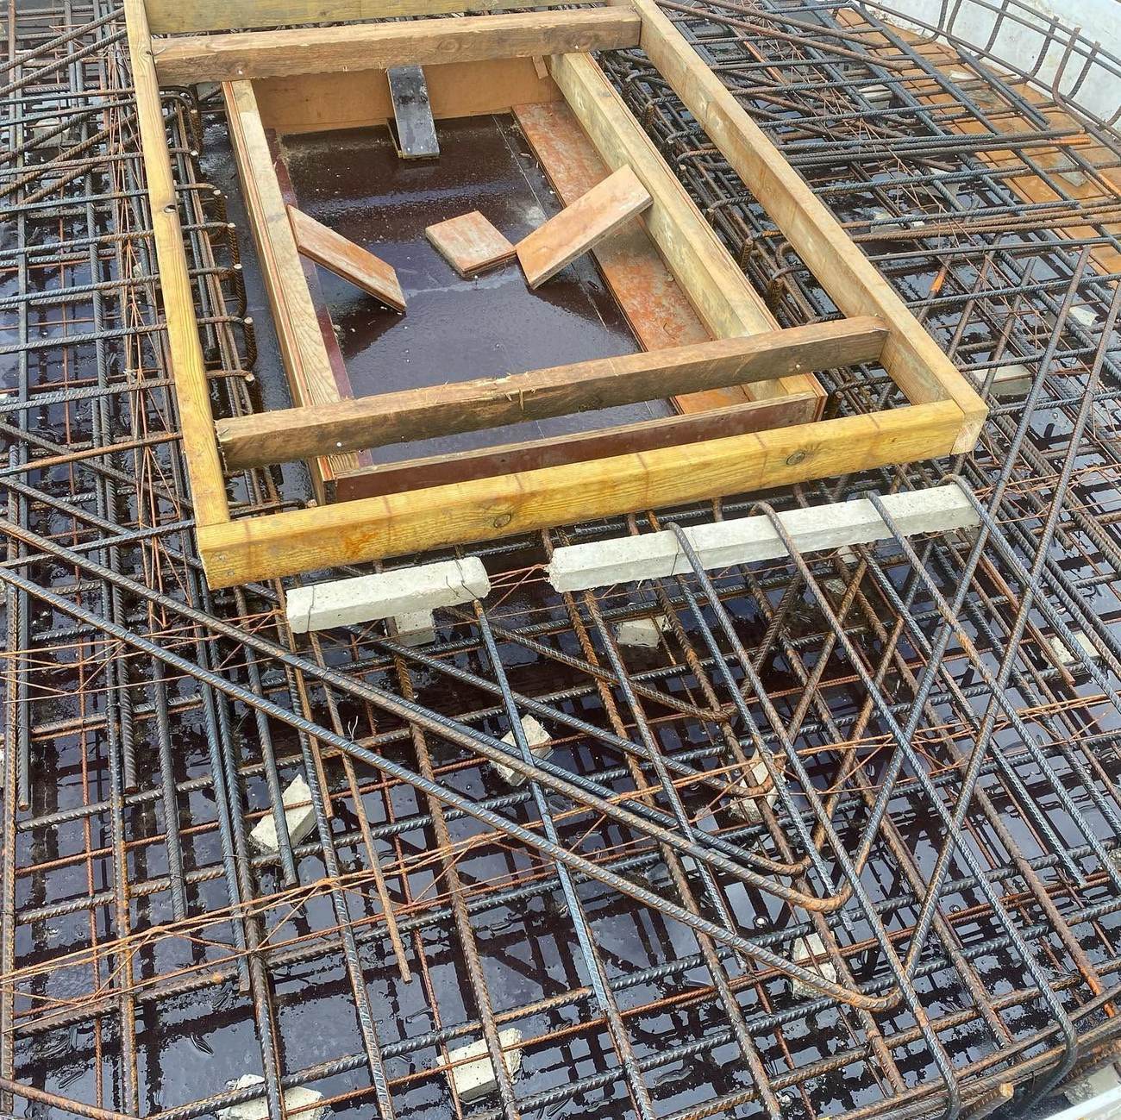
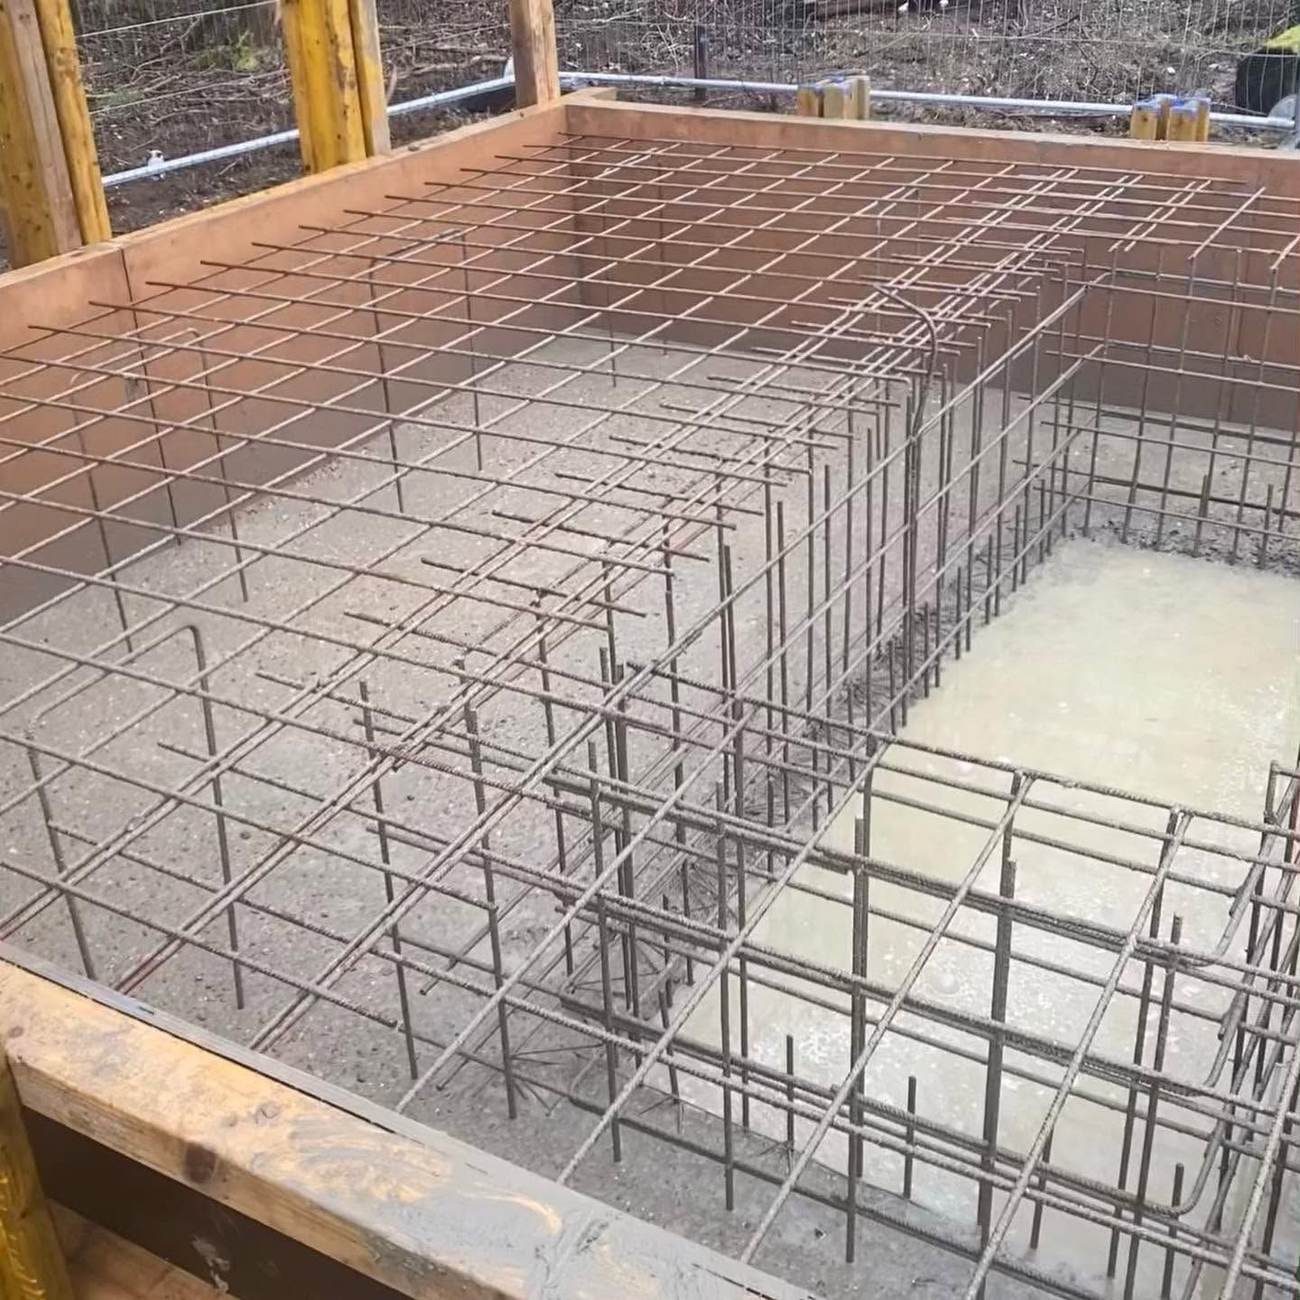
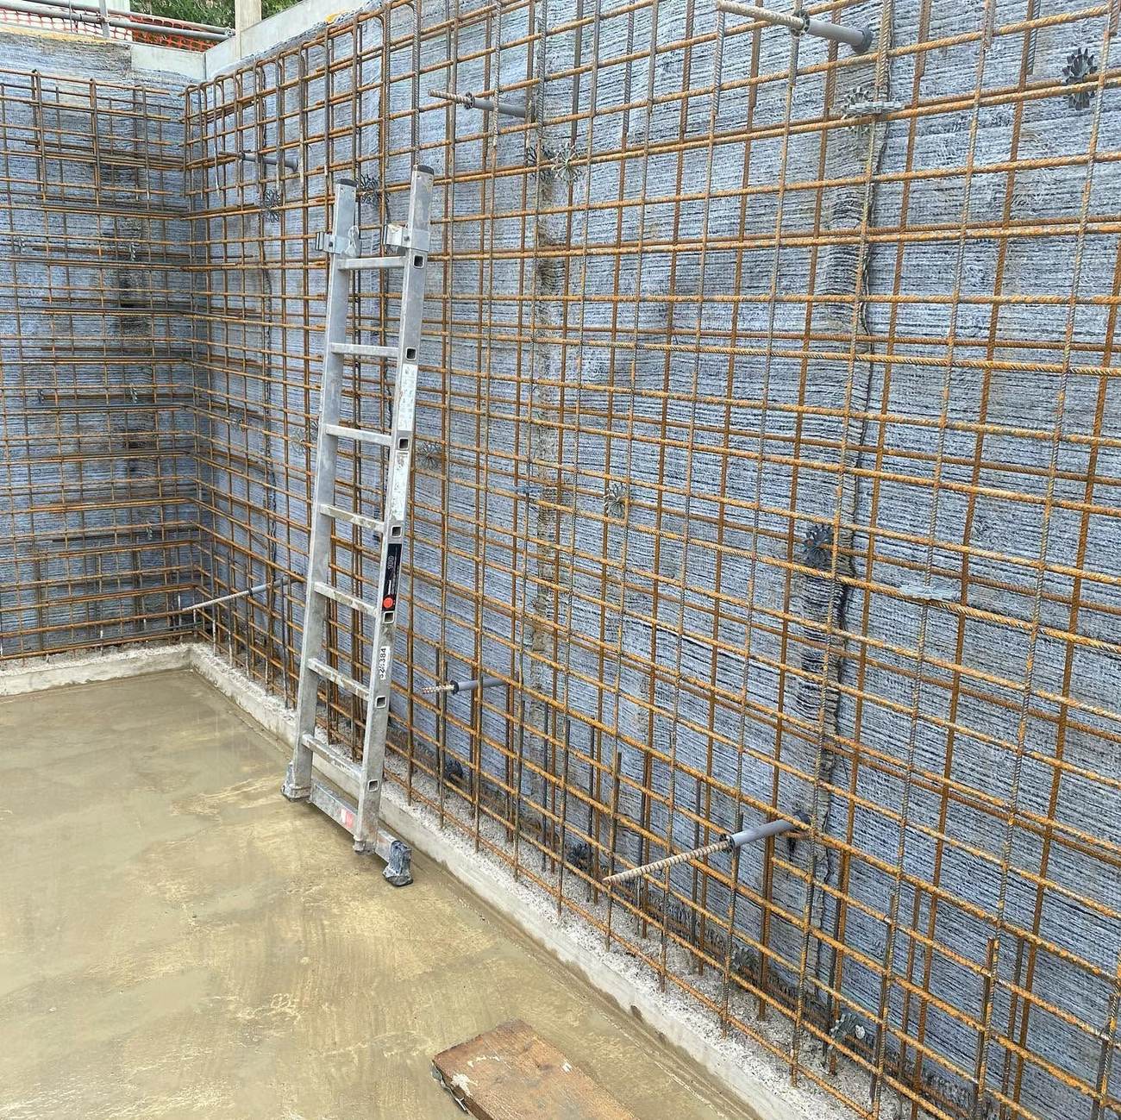
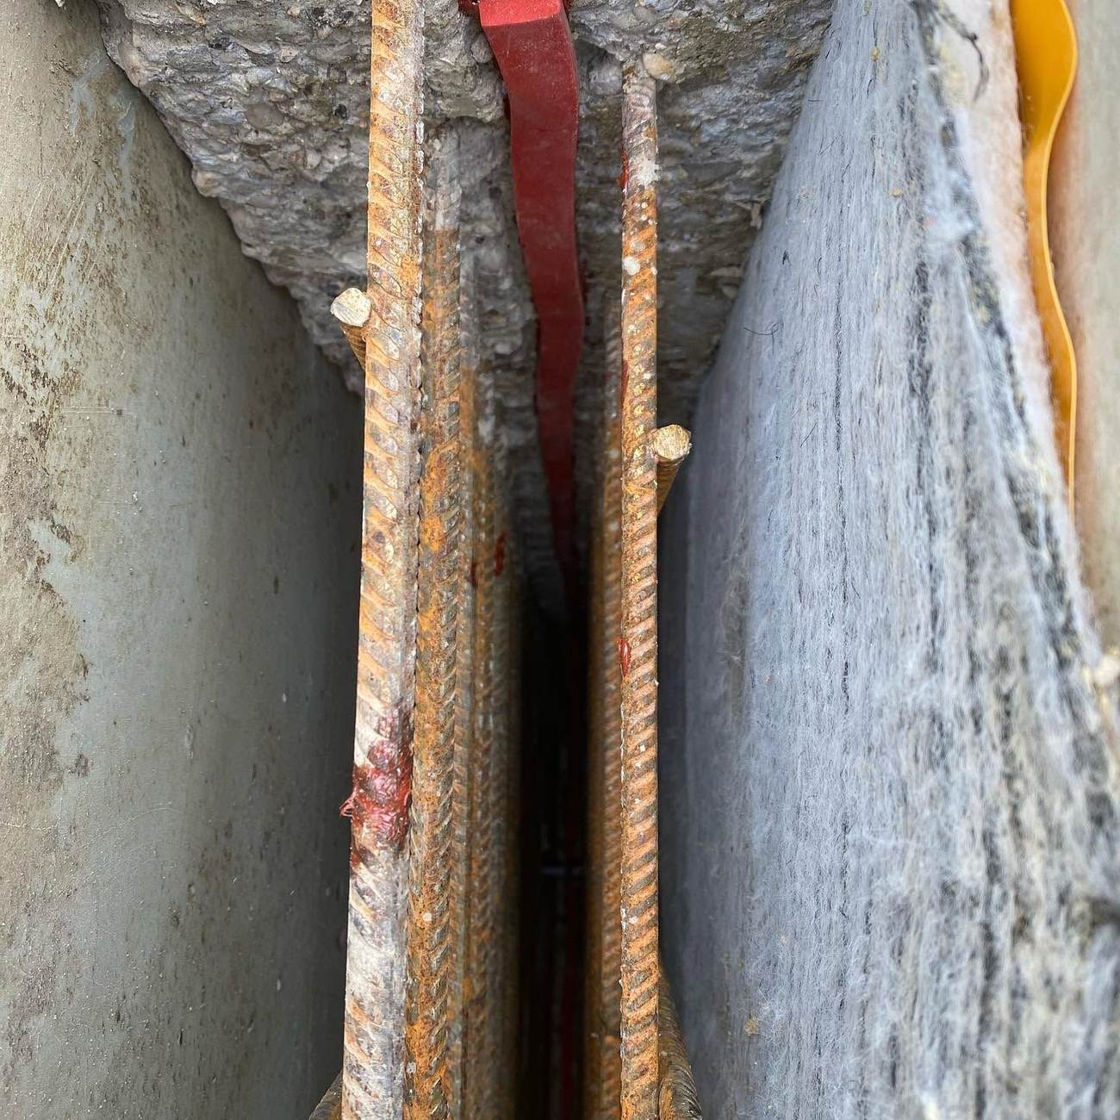
The detail that matters
Why the small dimensions carry the biggest risk
Reinforcement fails quietly, from small errors compounding, not obvious mistakes. This is what we're checking on every cage before it's covered up.
Bar bending schedule
The BS 8666 shape codes and cutting lengths that tell us exactly how each bar is cut and bent, so what arrives on site matches what the engineer designed, first time.
Starter bars & lapping
Bars cast into an earlier pour so the next lift ties structurally into it. The overlap, or lap length, has to be long enough to transfer the load between the two bars: too short and the joint is weaker than the bar either side of it.
Cover
The gap between the steel and the concrete face. Too little and the reinforcement corrodes early; too much and it doesn't do its job. Held in place with spacers and chairs, checked before every pour.
Where it goes next
The same cages and mesh go into footings, frames and slabs, and below-ground structures like chambers and headwalls on our civils work.
How it runs
From drawing to inspection-ready
01
Read drawings & bar schedule
Every bar size, spacing and lap length taken from your specification.
02
Cut, bend & fabricate
Cages built to shape, ready to lift and place.
03
Fix, tie & space
Bars tied off and held at the correct cover with spacers and chairs.
04
Ready for inspection & pour
Left clean and accessible for building control before the pour.
Get in touch
Request a Quotation
Send us your drawings and we'll get back to you quickly.
07872 015713